

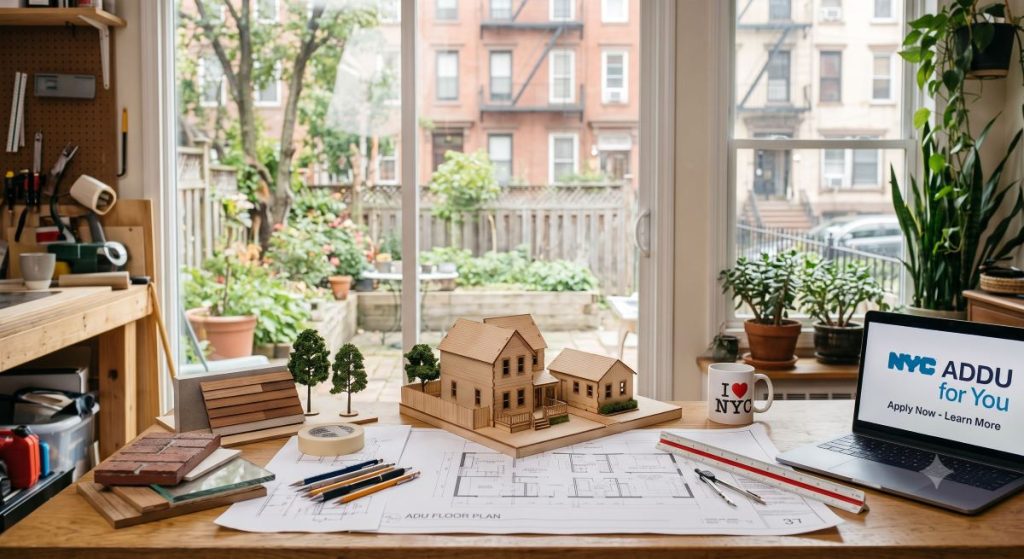
A lot of the headlines people are hearing are obvious — “you can build a basement apartment now,” “there are pre-approved plans,” etc. The more important stuff is buried in the fine print and implications.
Based on the official NYC HPD Guidebook for the “ADU for You” program and the City of Yes for Housing Opportunity regulations, here are the 10 most critical, non-obvious details that New York City homeowners should understand before pursuing an Accessory Dwelling Unit.
1. The 800-Square-Foot Hard Cap is Independent of Main Home Size
No matter how large your primary home or lot is, an ADU in NYC is legally capped at a maximum of 800 square feet. It is strictly meant to be a compact, ancillary residential space.
Sign Up for our Queens Homeowner Newsletter
A monthly roundup of content and resources specifically related to Queens Homeowners.
2. Existing Garages Bypass Certain Yard Restrictions
If you are planning to build a new standalone “Rear-Yard ADU” (Backyard ADU), strict zoning eligibility rules apply, and they are entirely barred in certain historic or specific low-density districts (like R1-2A, R2A, R3A). However, converting or replacing an existing garage or shed that predates December 5, 2024, is heavily protected. You are often allowed to demolish an existing garage and rebuild it entirely within the exact same footprint as an ADU, even in areas where new backyard construction is banned.
3. NYC is quietly signaling that pre-approved plans are going to become a major cost-cutting tool.
The Pre-Approved Plan Library (PAPL) is more important than most people realize. The city is essentially trying to standardize ADU construction the way developers standardize apartment layouts.
Normally, a homeowner pays substantial architectural and expediting costs just to get through DOB review. With pre-approved plans:
- the core design has already been generically reviewed by DOB,
- architects may spend less time redesigning from scratch,
- approvals may move faster,
- and homeowners may avoid some expensive redesign cycles.
For NYC homeowners especially, this could eventually create a semi-standardized “playbook” for:
- detached rear-yard cottages,
- garage conversions,
- cellar apartments,
- and attic units.
That may lower entry barriers dramatically over the next few years.
Free Home Value Range
Fill out the form to receive a free value range for your property, no in person visit required.
4. Basement ADUs are still going to be technically difficult and expensive.
Cellars and Basements Have Completely Different Legal Realities. In NYC, “Basement” and “Cellar” are legal, technical terms defined by how much of the room is underground:
Basement: Less than half of its height is below ground level.
Cellar: More than half of its height is below ground level.
Because cellars face much more severe light, ventilation, and flood risks, converting a cellar into a legal ADU is significantly more restricted, complex, and costly than converting a basement.
The media narrative makes it sound like homeowners can now simply “rent out the basement.”
Not really.
Legal basement/cellar units still require:
- legal egress,
- fire separation,
- light and ventilation,
- ceiling height compliance,
- waterproofing,
- and often major mechanical upgrades.
The hidden cost driver is usually not the kitchen or finishes. It is:
- excavation,
- drainage,
- underpinning,
- structural work,
- sprinkler systems,
- and code compliance.
For many Queens homes, the real challenge will be physical feasibility, not zoning permission.
5. A Two-Family Home Faces “Multiple Dwelling Law” Hurdles
NYC allows one ADU per single-family or two-family home. However, if you add an ADU to a two-family home, your property legally becomes a three-family building. This triggers the New York State Multiple Dwelling Law (MDL), which enforces much stricter building, safety, and egress requirements. To bypass the most grueling MDL restrictions, the guidebook notes you must design the ADU to be completely fire-separated and independent from the rest of the structure.
6. Your remaining FAR (buildable floor area) may determine everything.
A lot of homeowners think:
“If I own the house, I can add an ADU.”
Not necessarily.
The guidebook repeatedly stresses checking available zoning floor area.
This is especially important in Queens neighborhoods where:
- prior extensions,
- enclosed porches,
- rear enlargements,
- dormers,
- or finished basements
may have already consumed allowable FAR.
Two houses on the same block may have completely different ADU potential because one already maxed out zoning decades ago.
This is probably the single biggest misconception homeowners will have.
Free List of Comps
A free list of closed sales, near your property, and sold within the last 6 months.
7. You Must Coordinate Across Multiple City Agencies (Not Just the DOB)
While the Department of Buildings handles the structural permits, an ADU is treated as a brand-new residence. This means you will likely have to deal with the DEP (Department of Environmental Protection) to ensure your water and sewage lines can handle the extra capacity, and the HPD (Housing Preservation & Development) if you are trying to register it as a legal rental unit.
8. Attic Conversions Have a Strict “Sloped Ceiling” Calculation
If you want to build an Attic ADU to avoid expanding your home’s physical footprint, the space must meet a minimum clear ceiling height of 7 feet. Crucially, any floor space sitting under a sloped roof where the ceiling drops below that 7-foot mark does not count toward the legally required habitable square footage of the apartment.
9. The Timeline Can Take Over Two Years
Because of the city’s thorough oversight, building a detached ADU from initial planning to final inspection is not a quick weekend project. The guidebook warns that timelines realistically span anywhere from two months to two and a half years, depending heavily on site conditions, utility hookups, and agency backlogs.
10. Early adopters may benefit the most.
Right now, many homeowners:
- don’t understand the rules,
- assume it’s impossible,
- or are waiting to see what happens.
That creates an opportunity window.
Owners who learn the system early may benefit from:
- lower contractor demand,
- faster permitting,
- less competition for financing programs,
- and stronger long-term property positioning.
Particularly in Queens, where small multifamily value has historically outperformed many other property types, a legal ADU could materially change:
- resale value,
- refinancing ability,
- rental income stability,
- and family flexibility.
The owners who understand zoning and compliance early are often the ones who capture the most upside.
The Final Gatekeeper: The Certificate of Occupancy (C of O)
You cannot legally occupy or rent out the ADU just because construction finishes. The final step of the program requires a highly rigorous walk-through by city inspectors to transition your building’s temporary permits into a formal amended Certificate of Occupancy. If you move a family member or tenant in before this official document is signed off, you risk severe city fines and the potential legal status of the unit.
